
What Sofa Size Fits a Small Living Room?
Last Updated: October 24, 2026
Quick Summary
The best small living room sofa sizes range from 48 to 72 inches wide, with loveseats at 48-60 inches fitting rooms under 120 sq ft and apartment sofas at 60-72 inches suiting 10-12 ft wide rooms. Keep the sofa width to roughly two-thirds of its wall and leave at least 18 inches on each side.
- Measure wall length, room width, doorway width, and walkway clearance before buying any sofa.
- Keep the sofa width to roughly two-thirds of the wall it sits against.
- Leave a minimum 18-inch gap between the sofa's front edge and the coffee table.
- A loveseat fits most small living rooms better than a three-seat sofa unless you host three or more people.
- Armless sofas save 10-12 inches of total width versus armed models.
Table of Contents
- Start With the Room, Not the Sofa
- How to Measure a Sofa for a Room Before You Buy
- Small Sofa Dimensions That Actually Matter
- Sofa Sizes by Room Dimensions: A Side-by-Side Comparison
- Loveseat vs. Three-Seat Sofa: Matching Seating Capacity to the Space
- Sectional Shapes and Configurations for Tight Rooms
- Small Living Room Layout: Walkways, Clearance, and Traffic Flow
- Check Delivery and Doorway Fit Before You Order
- Frequently Asked Questions
Start With the Room, Not the Sofa
The best sofa sizes for small living rooms start with the room, not the furniture. Before you fall for a low-profile loveseat online, measure the floor, the walls, and the path you walk every day. We see a common pattern in customer questions: people buy for looks, then discover the sofa swallows the room.
A small living room sofa works when its footprint leaves breathing room around it. That means knowing your room dimensions first, then matching a sofa to them.
If you're planning the whole space, our modern home decor planning guide walks through the room-first approach before you commit to furniture.
How to Measure a Sofa for a Room Before You Buy
Measuring a sofa for a room takes about 15 minutes and four numbers: wall length, room width, doorway width, and walkway clearance. Get these right and you avoid the most expensive mistake in small-space furniture.
Here's the sequence we recommend:
- Measure the longest wall where the sofa will sit. Write down the usable length between doors, windows, and outlets.
- Measure the room's short side to understand total floor area.
- Measure every doorway and stairwell the sofa must pass through, including the turn at the entryway.
- Mark the sofa's footprint on the floor with painter's tape, then walk the room for a day.
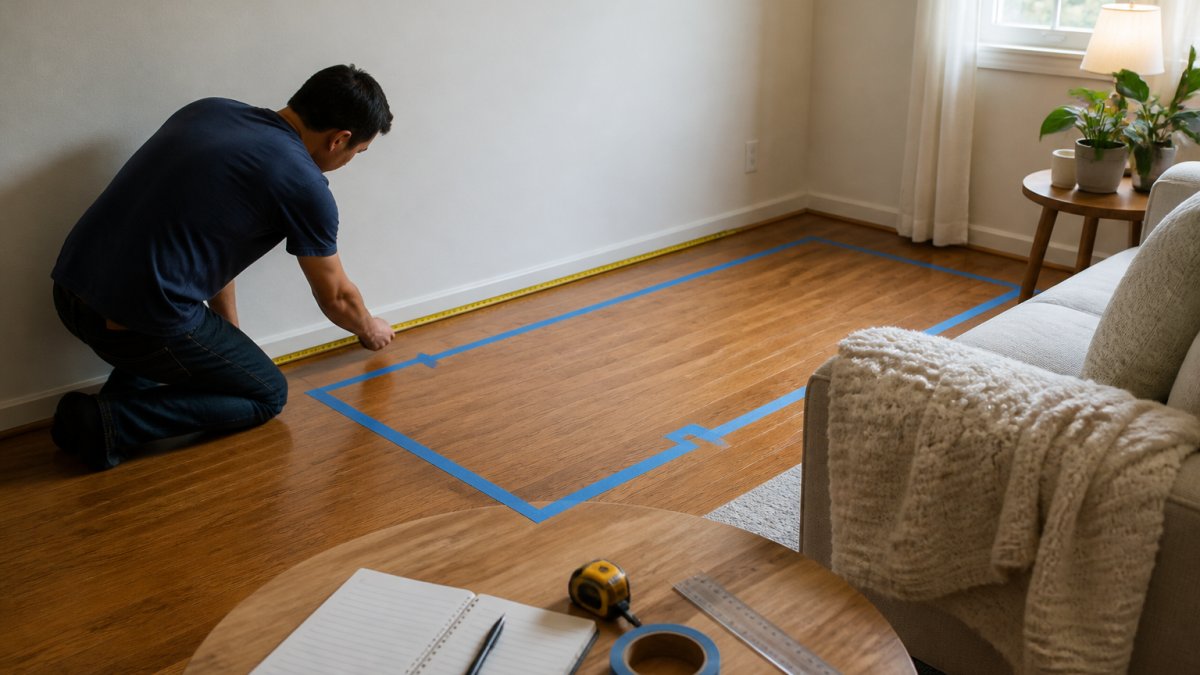
That tape outline is the cheapest test you'll ever run. If the taped rectangle makes the room feel cramped, the real sofa will feel worse. The U.S. Department of Housing and Urban Development publishes general guidance on home safety and accessibility that's worth a look if you're planning around mobility needs.
Small Sofa Dimensions That Actually Matter
Overall width is the number everyone checks. It's also the least useful one on its own. For a small living room sofa, seat depth, seat height, back height, and arm width decide whether the piece feels right.
Seat Depth and Seat Height
Seat depth is the measurement from the front edge of the cushion to the backrest. Standard sofas often run deep, which eats floor space and pushes knees forward. A shallower seat keeps the footprint compact while still supporting comfortable sitting. Seat height matters for getting up easily, especially for older family members. Look for a seat height that lets your feet rest flat on the floor.
Back Height, Arm Width, and Visual Bulk
A tall back and thick arms add visual bulk even when the overall width is modest. Low-back designs and slim arms make a sofa read smaller in the room. This is the trade-off most guides skip: a sofa can measure small and still look heavy.
Sofa Sizes by Room Dimensions: A Side-by-Side Comparison
Match the sofa to the room, not the other way around. The table below pairs room dimensions with recommended sofa width, seat depth, and total footprint so you can filter candidates before you ever measure a showroom floor. Treat these as starting ranges, then confirm with your own tape measurements.
| Room Width x Length | Recommended Sofa Width | Seat Depth | Total Footprint (W x D) | Seating Capacity | Watch For |
|---|---|---|---|---|---|
| 8 ft x 10 ft | 60-66 in | 20-22 in | 60 x 34 in | 2 | Deep seats that block the walkway to the door |
| 10 ft x 12 ft | 66-72 in | 21-23 in | 72 x 36 in | 2-3 | Wide arms eating usable wall length |
| 12 ft x 14 ft | 72-84 in | 22-24 in | 84 x 38 in | 3 | Sectionals that close off traffic flow |
| 14 ft x 16 ft or open corner | 84-96 in or L-shaped | 22-25 in | 96 x 40 in | 3-4 | Chaise blocking the entryway |
A few rules of thumb make the table easier to apply. Keep the sofa width to roughly two-thirds of the wall it sits against, leaving at least 18 inches on each side for a side table or breathing room. Leave a minimum 18-inch gap between the sofa's front edge and the coffee table, and 30-36 inches for the main walkway. If the room is narrower than 10 feet, a sofa deeper than 36 inches will crowd the path even when the width fits.
Treat the square footage as a filter, not a rule. Room shape, window placement, and traffic flow change the answer fast. A long, narrow room may fit a 72-inch sofa but feel better with a 60-inch loveseat turned perpendicular to the long wall.
Loveseat vs. Three-Seat Sofa: Matching Seating Capacity to the Space
A loveseat fits most small living rooms better than a three-seat sofa, unless you regularly host three or more people. The trade-off is concrete: a standard loveseat runs 48-60 inches wide with a 34-36 inch footprint depth, while a three-seat sofa starts around 72 inches and often runs 38-40 inches deep. That extra 12-16 inches of width and 2-4 inches of depth is the difference between a clear walkway and a squeeze.
Ask yourself who actually sits here on a normal weeknight. If the answer is two people, a loveseat wins. If guests are routine, a slim three-seat with narrow arms, arms under 6 inches wide, can work, provided the room still has a clear walkway of at least 30 inches.
Compare the main compact options by room shape:
- Loveseat (48-60 in wide): Best for rooms under 120 sq ft or narrow walls with doors and windows. Seats two comfortably, three tightly.
- Apartment sofa (60-72 in wide, 32-34 in deep): A middle ground with shallower depth than a standard three-seater. Good for 10-12 ft wide rooms where a full three-seat would crowd the coffee table gap.
- Armless sofa (60-72 in wide): Saves 10-12 inches of total width versus armed models, making it easier to fit between a wall and a doorway. Less comfortable for leaning, so pair with pillows.
- Slim three-seat (72-80 in wide, arms under 6 in): Works in 12-14 ft rooms when the sofa sits on the longest wall and the walkway stays clear.
- Modular piece (two-piece, 60-80 in assembled): Lets you reconfigure or split the sofa later, useful in rental units or rooms you may rearrange seasonally.
Measure the wall length first, subtract 36 inches for side clearance, and let that number pick the category. If the result is under 60 inches, a loveseat or apartment sofa is the realistic choice. If it lands between 72 and 84 inches, a slim three-seat or modular piece fits without choking the room.
Sectional Shapes and Configurations for Tight Rooms
Sectionals can work in tight rooms, but only specific shapes. An L-shaped sectional placed in a corner uses dead space well. A chaise sectional often blocks the path between the entryway and the kitchen.
Skip sectionals that wrap two full walls in a small room. They lock the layout in place and leave no room to rearrange. A small two-piece sectional with a reversible chaise gives you flexibility other configurations can't.
Small Living Room Layout: Walkways, Clearance, and Traffic Flow
Leave at least one clear walkway through the room, and keep it wide enough for two people to pass comfortably. Traffic flow is the invisible dimension that makes or breaks a small living room layout. A sofa that fits the wall but chokes the path to the door is the wrong sofa.
Plan clearance around the coffee table too. If you can't walk between the sofa and the table without turning sideways, the table is too big or the sofa is too deep. For styling ideas that keep the room feeling open once the sofa is in place, see our guide on how to style small living rooms.
Check Delivery and Doorway Fit Before You Order
Delivery surprises ruin more sofa purchases than bad design choices. Check the doorway, stairwell, elevator, and hallway turns before you order. A sofa that fits the living room but not the entryway goes back on the truck.
Measure the narrowest point on the delivery path, then compare it to the sofa's overall width and depth. If the numbers are close, confirm with the store before checkout. If you have delivery or fit questions, you can contact our team before placing an order.
Frequently Asked Questions
What sofa dimensions work best in a small living room?
For most small living rooms, an overall width of 60 to 72 inches works well, with a depth under 38 inches. A loveseat around 48 to 60 inches wide suits rooms under 120 square feet. Keep seat depth between 20 and 22 inches so the sofa does not swallow the floor space. Always leave at least 18 inches of walkway around the sofa, and measure your doorway before ordering so the piece can actually get inside.
Is a loveseat or a small sofa better for a compact living room?
A loveseat wins when the room is under about 120 square feet or when the sofa sits against a short wall. It seats two comfortably and leaves more room for a coffee table and traffic flow. A small three-seat sofa, roughly 72 inches wide, makes sense if you regularly host three people or the room is longer than 12 feet. Measure your small sofa dimensions against the wall first, then decide based on seating capacity rather than habit.
What size sectional fits a 12x12 room?
In a 12x12-foot room, look for a sectional no wider than 90 inches on its longest side, with a depth under 65 inches. L-shaped sectionals with a chaise work best when the chaise sits in a corner away from the main walkway. Avoid U-shaped or oversized sectionals, which eat the circulation space a square room needs. Tape the footprint on the floor and walk the path from doorway to seating before you commit.
How much space should you leave around a sofa?
Leave at least 18 inches between the sofa and any wall or furniture it faces for a walkway, and 14 to 18 inches between the sofa and a coffee table for legroom. Keep 30 to 36 inches clear along main traffic paths, such as from the doorway to the kitchen. In a small living room layout, these clearances matter more than the sofa's width, because they decide whether the room feels cramped or comfortable.
Fitting a sofa into a small living room comes down to measuring first and choosing second. Modern Goods Living curates space-saving home essentials, including compact organizers and practical pieces that keep small rooms working hard. Our collection focuses on durable, modern goods chosen to fit real apartments, not showrooms. Get started with Modern Goods Living and make your small space feel intentional.

